
Extra Living Space Built Into Your Property
Accessory Dwelling Units in Winter Park for homeowners adding rental income or multi-generational housing
Spectrum Builds designs and constructs accessory dwelling units in Winter Park, handling every phase from initial concept through final inspection. These separate structures serve property owners creating rental income streams, accommodating aging parents, or housing adult children returning home. Permit approval typically takes two to three weeks after contract signing, with construction beginning eight to twelve weeks later once all documentation clears city review.
The process involves full-cycle design work, in-house permit coordination with Winter Park's building department, and construction managed through certificate of occupancy. Winter Park's permitting requirements differ from surrounding municipalities, particularly regarding setback measurements, utility connections, and parking provisions that affect site layout decisions.
Schedule a property evaluation to determine ADU feasibility based on your lot dimensions and zoning classification..
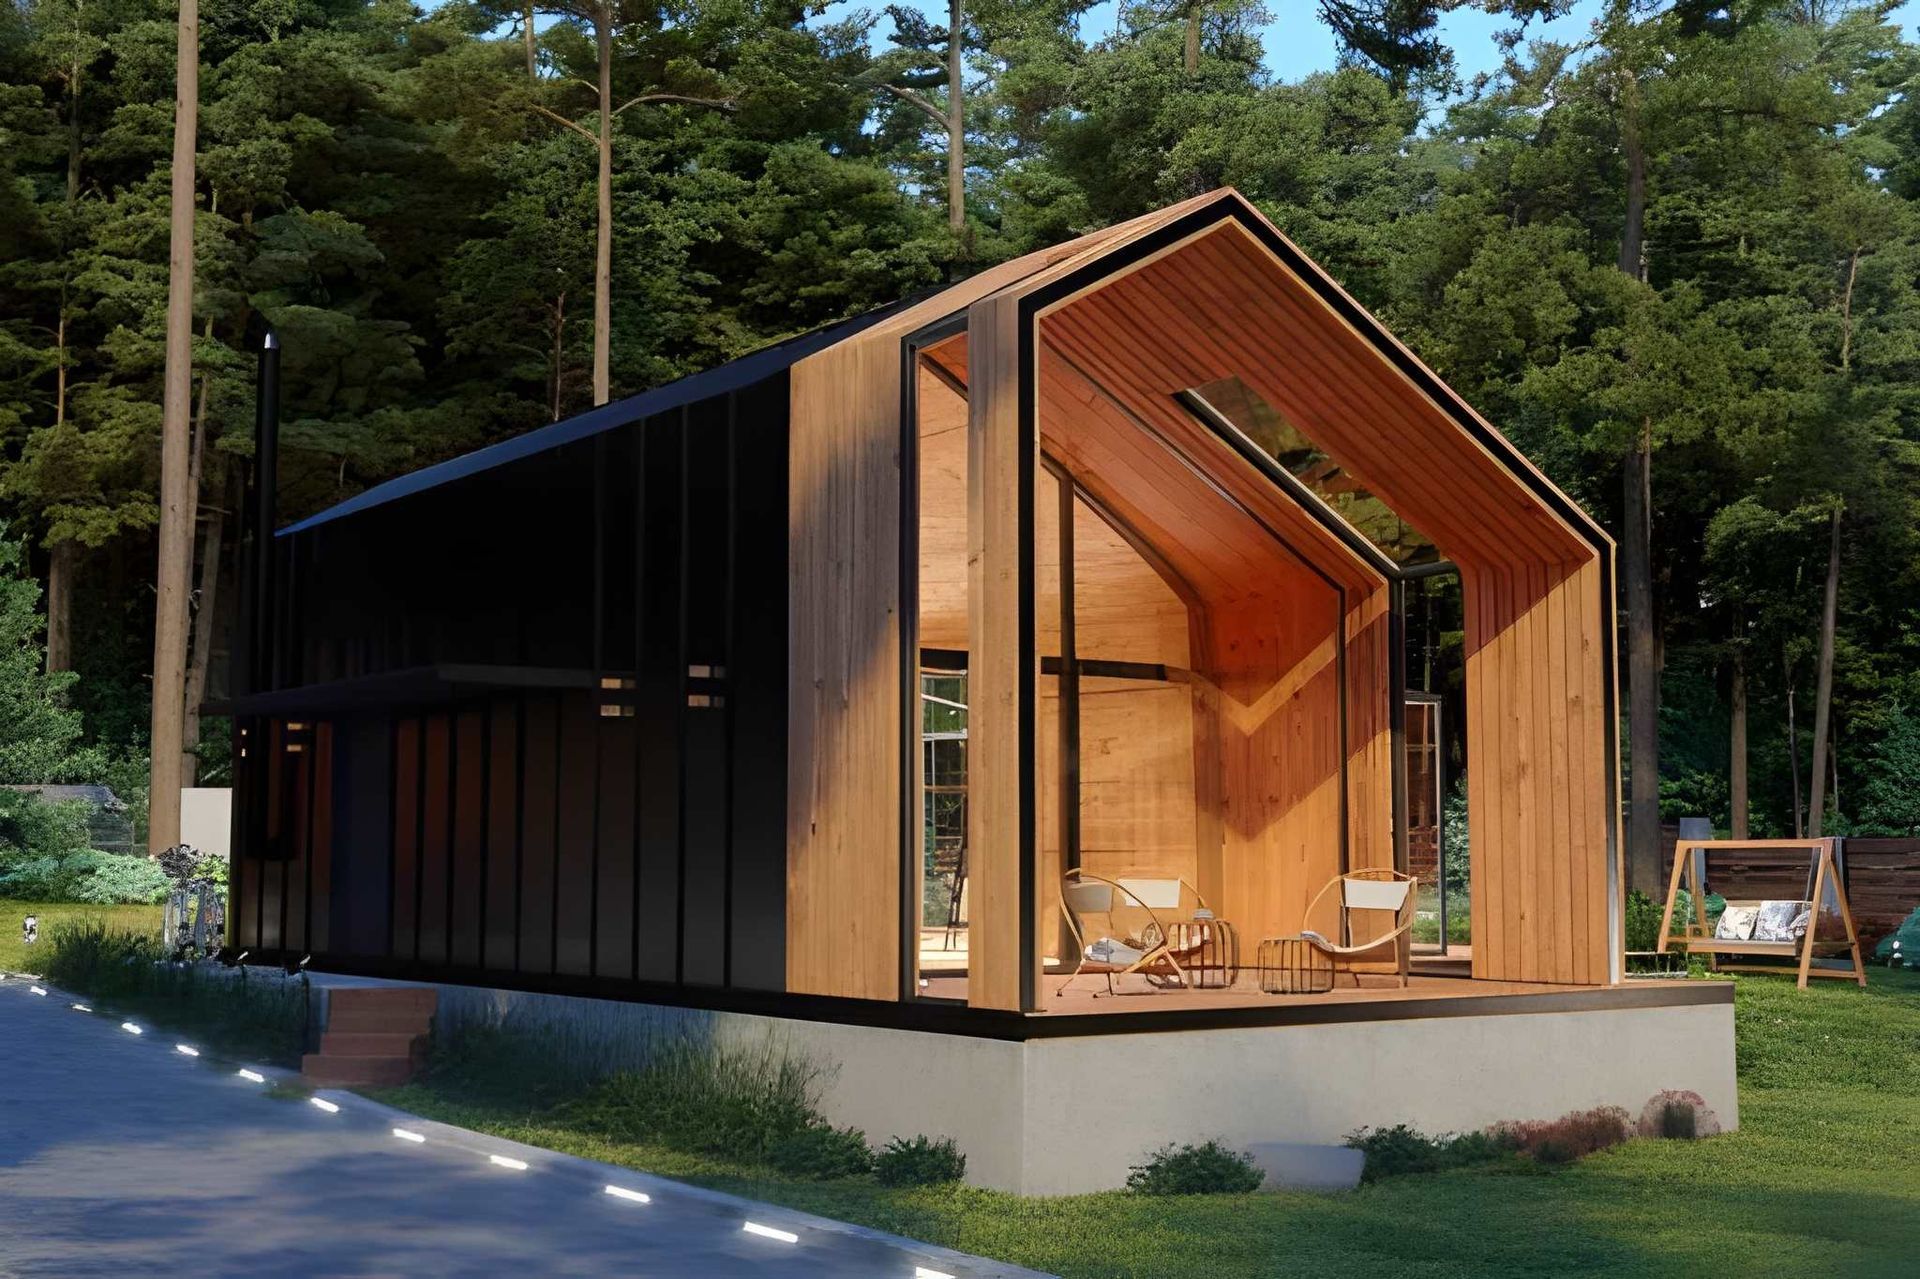
What Proper ADU Construction Requires
Building an accessory dwelling unit means coordinating structural engineering, electrical service capacity analysis, and plumbing tie-ins before excavation begins. Your existing property must support additional utility demand—older Winter Park neighborhoods sometimes require main panel upgrades or water service line replacements before the ADU connects. Design decisions account for Florida Building Code wind load requirements, foundation specifications for local soil conditions, and mechanical system sizing that handles Central Florida humidity levels year-round.
Once the unit receives final inspection clearance, you gain a separate living space with its own address, utility meters, and certificate of occupancy allowing legal occupancy or rental listing. The structure includes complete kitchen facilities, bathroom installations, climate control systems, and dedicated parking provisions that meet city requirements. Spectrum Builds manages design revisions during the permit review cycle, ensuring the approved plans reflect buildable specifications rather than conceptual drawings requiring field adjustments.
Most clients visit completed ADU examples before committing to construction, examining finish quality, spatial layout efficiency, and how the detached structure relates to the main house visually. Projects move through a sales process lasting one to two weeks minimum, allowing time for site measurement verification, preliminary cost estimation, and contract documentation before permit applications submit..
Answers to Frequent ADU Questions
Winter Park property owners considering accessory dwelling units often ask about permit timelines, site limitations, and construction duration before moving forward with design.
What happens during the initial design phase?
Spectrum Builds measures your lot, reviews zoning setback requirements, and creates preliminary floor plans showing where the ADU fits within allowable building envelopes before permit drawings begin.
How long does Winter Park permit approval typically take?
Most ADU permits clear city review within two to three weeks after submission, though complex sites requiring variance applications or tree removal permits extend that window.
What site conditions prevent ADU construction?
Lots smaller than required minimums, properties lacking adequate utility capacity, or parcels with easements crossing proposed building locations create permitting obstacles requiring design modifications or project abandonment.
When does construction actually start after signing the contract?
Projects typically begin eight to twelve weeks post-signature, allowing time for permit approval, material ordering, and subcontractor scheduling coordination.
What finishes are included in standard ADU construction?
Units include interior drywall, flooring, cabinetry, countertops, plumbing fixtures, lighting, and HVAC installation—finish selections happen during design, with upgrade options priced separately from base specifications.
Spectrum Builds prioritizes ADU work for execution efficiency and project margins compared to renovation complexity. Request a site consultation to review your property's specific zoning allowances and utility capacity before design work begins.
REQUEST A QUOTE
Ready to Transform Your Home?
Contact us today and our team will get back to you quickly to schedule your inspection.
Contact Us
We will get back to you as soon as possible.
Please try again later.
Review
We had a fantastic experience working with Greg!
He built a beautiful office in our backyard and was incredibly helpful throughout the entire process.
From the very beginning, he worked closely with us to design a space that fit our needs and stayed within our budget.
His communication was clear, and he was always open to our ideas and feedback.
The quality of his work is top-notch, and we couldn’t be happier with the final result.
-Steven S.