
Commercial Spaces Built for Functionality and Longevity
Commercial Renovations and Construction in Winter Park for tenant build-outs, office modernization, and turnkey project delivery
Winter Park and the Orlando area see steady tenant turnover and office modernization projects as aging commercial real estate requires updated finishes, revised layouts, and code-compliant electrical and HVAC systems. Spectrum Builds handles commercial renovation and new construction projects including space alterations, build-outs, and turnkey finishes for property owners and tenants who need licensed coordination rather than self-managed trade scheduling. Commercial work in this market is typically sourced through architect and general contractor referral networks rather than direct search, which reflects how decision-makers evaluate contractor capability.
Commercial renovation involves structural modifications, finishes integration, MEP updates, and permit coordination that differ in complexity and inspection requirements from residential work. Spectrum Builds manages space renovation, tenant build-out, and finishes installation with subcontractor crews selected for commercial project experience and code familiarity.
Request a project evaluation to review scope, permitting requirements, and timeline for your commercial renovation or construction project.
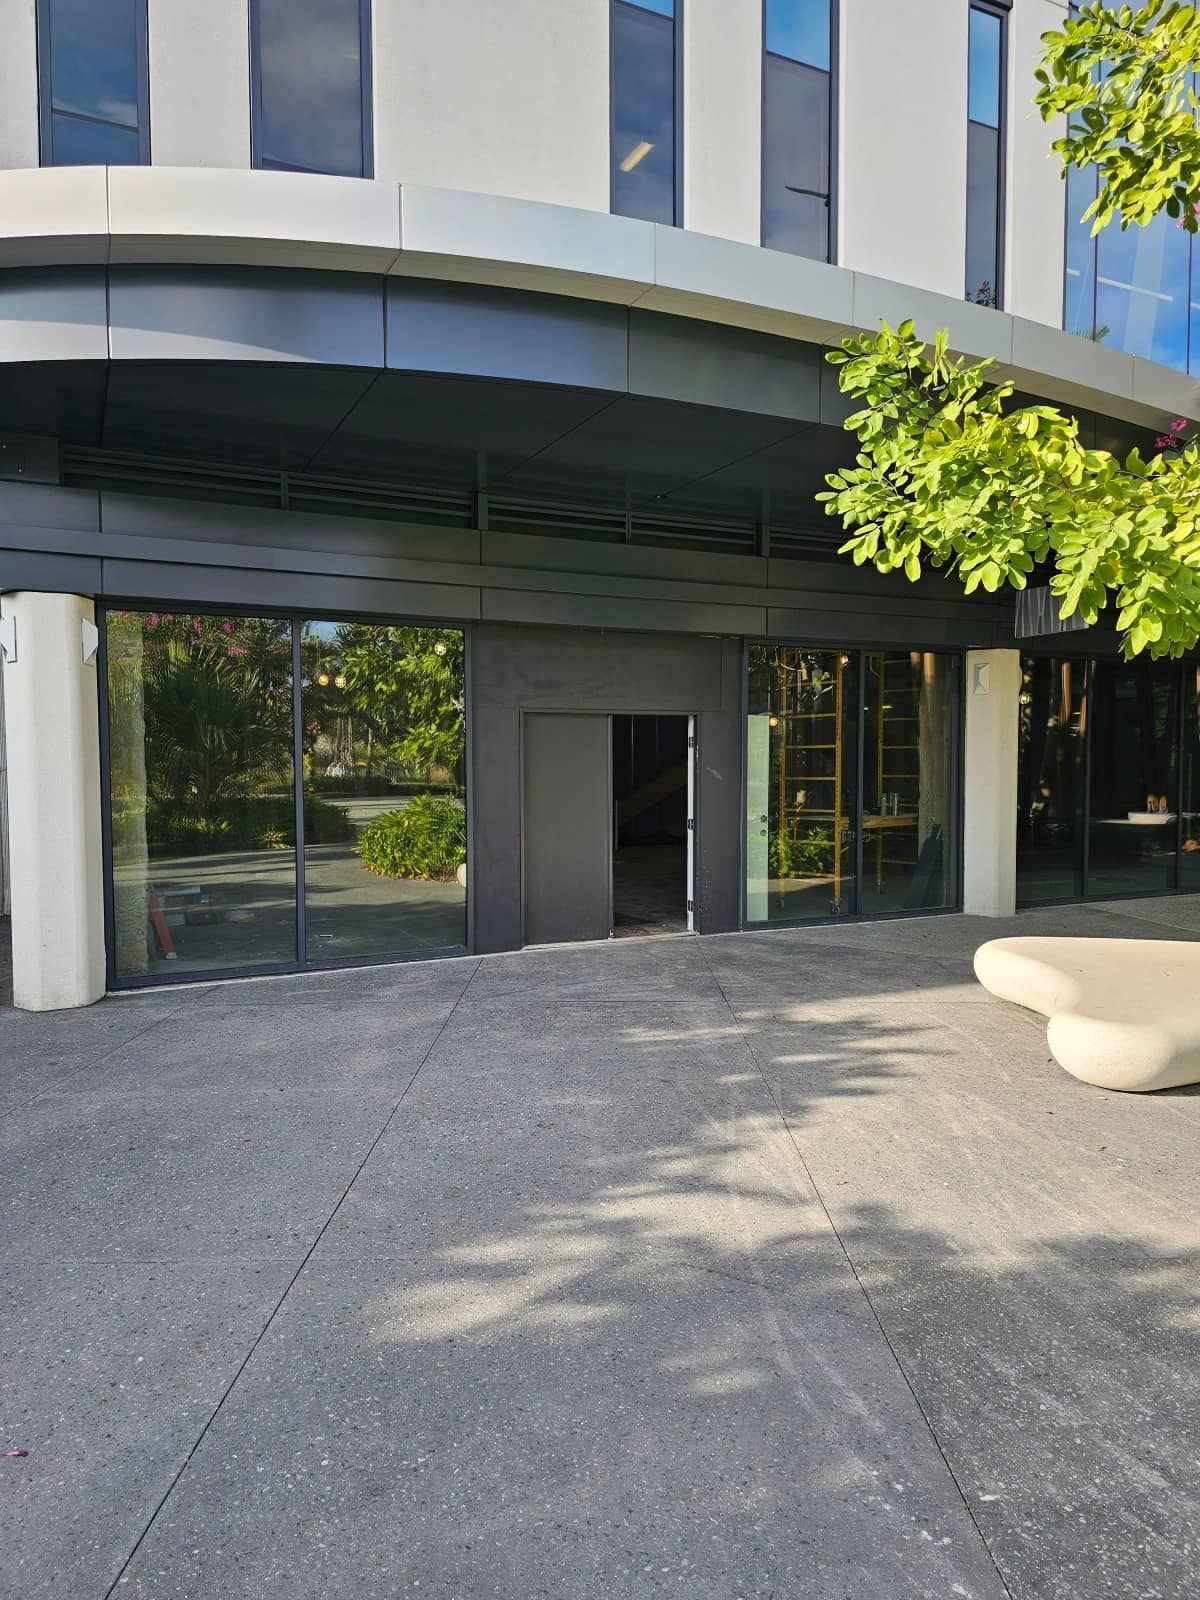
How Commercial Build-Outs Differ from Residential Work
Commercial projects require coordination with architects, engineers, and municipal inspectors who enforce ADA compliance, fire egress standards, and occupancy-specific code provisions that residential work does not trigger. Build-out schedules are structured around tenant move-in dates or lease commencement, so milestone tracking and contingency planning are built into the project timeline from contract signing.
When construction completes, you occupy a space where mechanical systems meet load requirements for your occupancy type, finishes align with approved plans, and certificate of occupancy reflects current code compliance. Electrical panels are labeled and load-balanced, HVAC zones correspond to floor plan layout, and fire-rated assemblies pass final inspection without deferral.
Spectrum Builds pursues commercial referral partnerships with design professionals and established general contractors, differentiating from residential-only operators who lack the licensing, insurance structure, or subcontractor network required for commercial project delivery. Commercial work requires face-to-face relationship building rather than online lead generation, which shapes how contractor capability is vetted.
What Owners Ask About Commercial Projects
Commercial renovation and construction involve different risk, timeline, and compliance considerations than residential work, so clarity on process helps set realistic expectations.
What does turnkey project delivery include for commercial renovations?
Turnkey delivery means the contractor manages all trades, permits, inspections, and finishes from demolition through certificate of occupancy, so you receive a completed space ready for tenant occupancy without coordinating individual subcontractors or scheduling inspections yourself.
How does commercial permitting differ from residential permitting in Winter Park?
Commercial permits require stamped architectural and engineering drawings, ADA compliance review, fire marshal approval, and occupancy-specific code analysis, which adds review time and document preparation compared to residential alteration permits that may qualify for over-the-counter approval.
What is a tenant build-out versus a base building improvement?
A tenant build-out modifies interior space to meet a specific tenant's operational needs—partition walls, finishes, lighting, data—while base building improvements address structural, envelope, or core MEP systems that serve the entire property regardless of tenant configuration.
When is architect involvement required for a commercial renovation project?
Florida requires licensed architect or engineer involvement for projects exceeding certain square footage thresholds, structural modifications, or occupancy changes, and most municipalities will not issue commercial permits without stamped drawings even if state law does not mandate it.
Why do commercial projects take longer than similar-sized residential projects?
Commercial projects involve additional inspection intervals, longer permit review cycles, coordination with property management or lease schedules, and stricter material testing and documentation requirements that residential projects do not trigger, which extends overall timeline even when construction work progresses quickly.
Spectrum Builds positions commercial renovation as a growth focus alongside residential strength, with clear understanding that commercial capability requires specialized subcontractor networks and direct relationship building with design professionals. Arrange a consultation to discuss your commercial project scope and confirm capability alignment for your Winter Park or Orlando-area property.
REQUEST A QUOTE
Ready to Transform Your Home?
Contact us today and our team will get back to you quickly to schedule your inspection.
Contact Us
We will get back to you as soon as possible.
Please try again later.
Review
We had a fantastic experience working with Greg!
He built a beautiful office in our backyard and was incredibly helpful throughout the entire process.
From the very beginning, he worked closely with us to design a space that fit our needs and stayed within our budget.
His communication was clear, and he was always open to our ideas and feedback.
The quality of his work is top-notch, and we couldn’t be happier with the final result.
-Steven S.